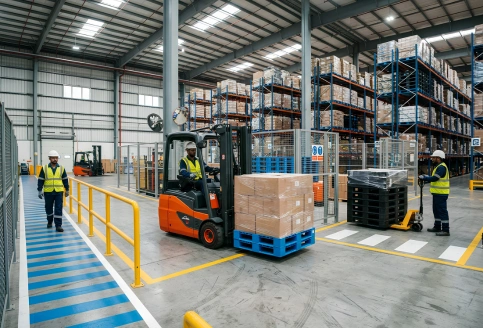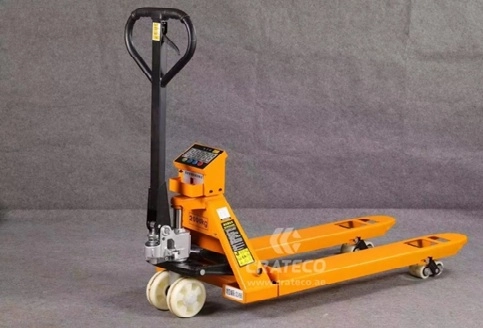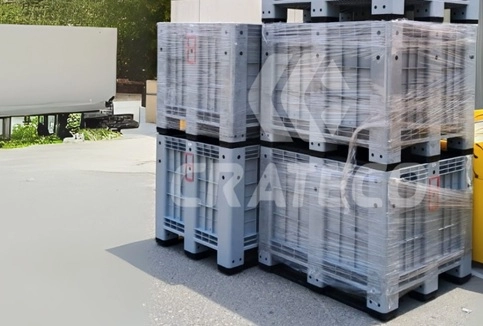

A busy warehouse needs more than enough space for goods. Workers must also move safely, and every storage platform must support the weight placed on it. Poor planning can lead to falls, damaged stock, and serious structural problems.
Working at height and mezzanine load compliance: storage standards for UAE warehouses depend on safe floor loads, fall protection, proper access, fire safety, and approval from the relevant local authorities.
Mezzanine floors should be designed for their intended use, with structural checks and clear load signs. Warehouses must also follow applicable Dubai Municipality, Trakhees, and UAE Civil Defense requirements. Regular inspections help keep storage systems safe after installation.
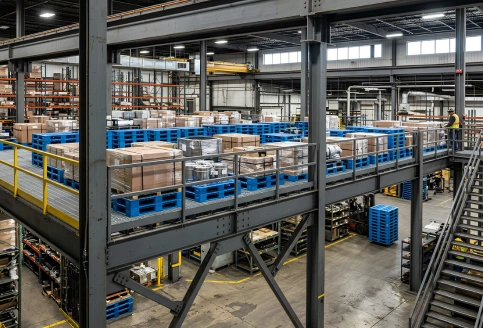
A mezzanine floor is a raised platform built between the main warehouse floor and the ceiling. It creates an extra storage or work area without needing to expand the building. Many UAE warehouses use mezzanines to store cartons, spare parts, packaging materials, and other goods.
However, adding a raised floor changes how the building is used. Steel columns transfer weight to the concrete slab, while workers and goods move at a higher level. The design must account for storage loads, safe access, fire protection, and the available headroom.
Mezzanine platforms can support several warehouse activities, depending on their design and approved load rating.
Each use has different weight and safety needs. A platform designed for light cartons should not be used for heavy pallet storage without an engineering review.
Mezzanine floors must be designed and installed according to the requirements that apply to the warehouse location and its intended use. In Dubai, this may involve Dubai Municipality or Trakhees, depending on the site and authority.
UAE Civil Defense requirements also matter when the structure affects fire safety. The approved design should show the floor's intended purpose, structural capacity, access routes, and safety systems.
Building a platform without checking these requirements can create approval problems and put workers at risk. Exact requirements should be confirmed with the relevant authority before construction.
Different warehouse locations may follow different approval processes. A warehouse in Dubai may have requirements that differ from those in another emirate or free zone.
Before installing a mezzanine, check:
These checks should happen before purchasing steel materials or changing the warehouse layout.
The most important part of mezzanine safety is knowing how much weight the floor can carry. The live load rating describes the weight the platform is designed to support during use. It includes stored goods, workers, and other movable loads.
Light storage may need a rating around 250 to 300 kg/m², while heavier industrial storage can require 500 to 3,000 kg/m² or another engineered value.
These figures are examples of possible design ranges, not a universal UAE requirement. The correct rating must come from the approved structural design.
A mezzanine used for cartons does not need the same design as one carrying heavy pallets. The type of storage, pallet weight, handling equipment, and how goods are spread across the floor all affect the required capacity.
| Warehouse Use | Example Design Load Range | Important Consideration |
|---|---|---|
| Light storage | 250 to 300 kg/m² | Suitable only when approved for light goods |
| General shelving | 300 to 500 kg/m² | Depends on shelf layout and stored items |
| Heavy industrial storage | 500 to 3,000 kg/m² | Requires a suitable engineered structure |
| Office or work area | Around 250 kg/m² in some designs | Must match actual occupancy and use |
The table gives general examples from common mezzanine design practices. It should not replace a project-specific load calculation.
The steel columns of a mezzanine transfer weight into the warehouse's concrete slab. A slab that looks strong may not be suitable for concentrated column loads.
A structural engineer should check the slab thickness, concrete strength, reinforcement, and support conditions. The engineer should also review the soil and foundation arrangement when needed. Point loads from columns can be very different from evenly spread storage weight.
Do not assume that an existing warehouse floor can support a new mezzanine. If the slab needs strengthening, this must be planned before installation.
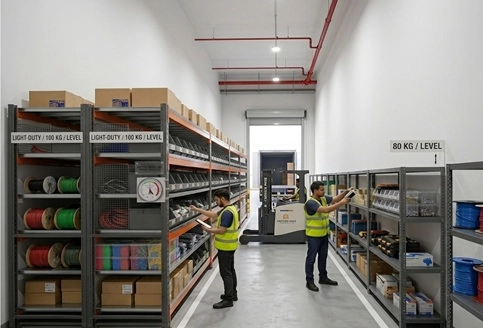
Every mezzanine should have visible signs showing its maximum permitted load. The signs help workers understand how much weight can be placed on the platform.
A useful load sign should include:
Workers should never place goods above the approved rating. A heavy pallet can create a high point load even when the total floor weight seems acceptable.
Working at height creates a fall risk whenever a person could fall from an elevated platform or open edge. Mezzanines, raised picking areas, and loading points need suitable protection.
The safety design should prevent workers from stepping into open edges and should reduce the chance of goods falling onto people below. Guardrails, toe boards, safe stairs, and protected loading gates are important parts of this system.
The exact height and design of these features must follow the applicable building and safety requirements. A qualified designer should confirm the details for the warehouse.
Open mezzanine edges should have strong guardrails to protect workers from falling. Common designs use a guardrail around 1.1 metres high, but the final height must match the approved standard.
Toe boards, also called kick plates, are fitted along the lower edge of the platform. They help stop tools, boxes, and loose items from sliding off the floor.
Important safety features include:
Guardrails should not be removed to make loading easier. Loading areas need a separate safe design.
Pallet gates help workers move goods onto a raised platform without leaving an unprotected opening. They are especially useful when pallets are loaded using forklifts or other lifting equipment.
A suitable pallet gate should keep the edge protected when the loading opening is not in use. It should be designed for the load and handling method approved for that mezzanine.
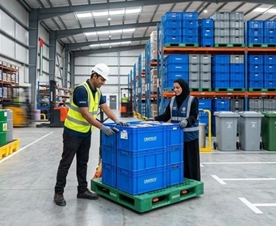
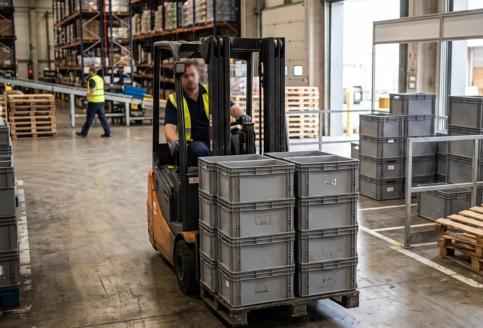
Workers should never stand beneath a suspended pallet. Forklift operators must follow safe loading procedures, and the platform should have enough space for the movement of goods.
Stairs should provide easy and safe access to the mezzanine. They should have even steps, suitable handrails, and enough width for the expected traffic.
Double-sided handrails are useful where workers need support on both sides. The stair design must also allow people to leave the platform quickly during an emergency.
Large mezzanines or busy work areas may need more than one exit route. The number and position of exits depend on the approved layout, occupancy, travel distance, and fire safety rules.
Do not use ladders as the main access route for regular warehouse work when a proper staircase is required.
A mezzanine must fit inside the warehouse without creating unsafe movement areas. The available ceiling height, floor area, storage racks, lighting, and emergency routes all affect the design.
Some UAE warehouse guidance refers to a one-third limit for mezzanine floor area. However, this should not be treated as a blanket rule for every building. The approved area depends on local building regulations, planning approval, and the warehouse's use.
A good layout gives workers enough room to move, pick goods, and use handling equipment without hitting beams or blocking exits.
Headroom is the clear vertical space available above or below the mezzanine floor. It matters because workers need to move without hitting their heads or working in cramped spaces.
A commonly referenced design target is 2.4 metres of clear height above and below the mezzanine. However, the final clearance must be checked against the applicable building requirements and the actual warehouse layout.
Before installation, measure the height from the finished floor to the ceiling and account for:
A platform that reduces working clearance can create daily safety problems.
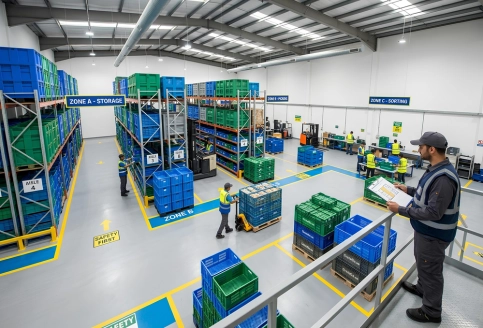
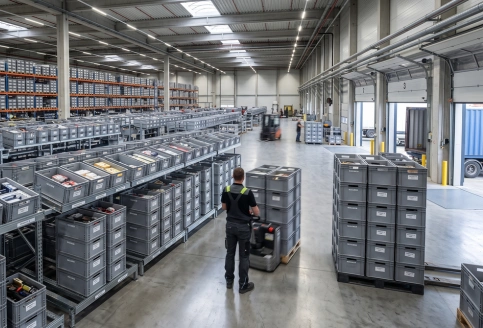
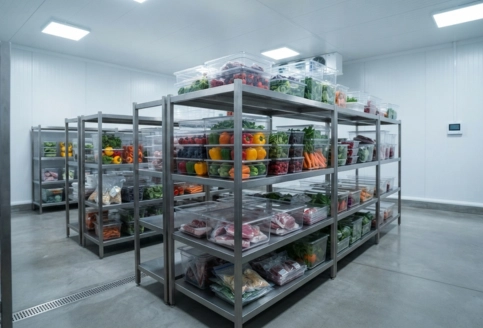
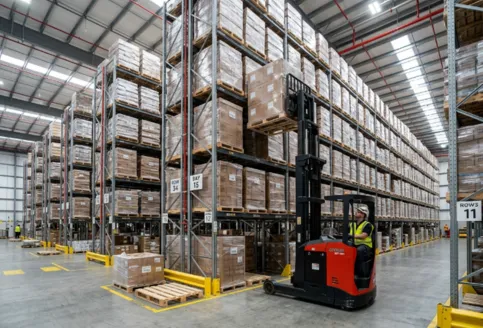
Good warehouse layout is not only about fitting more goods. Workers need clear aisles, safe turning space, and access to emergency equipment.
Storage racks should be positioned according to the approved floor plan. Pallets must not block stairways, fire exits, electrical panels, or firefighting equipment.
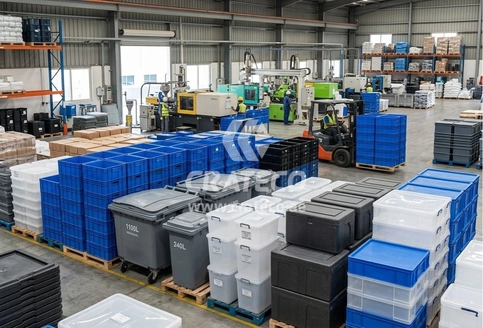
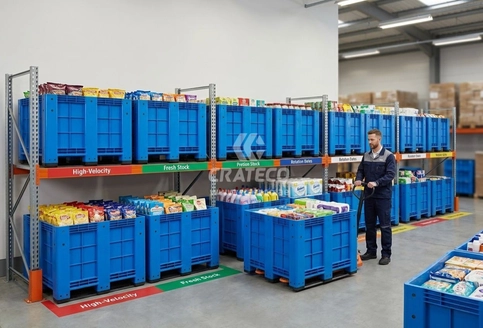
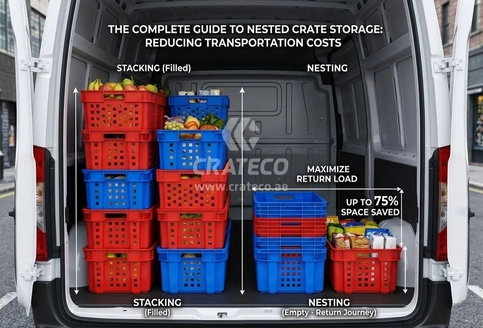
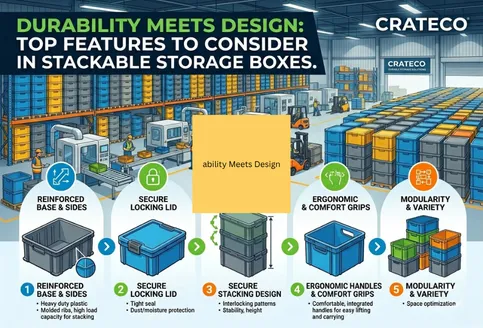
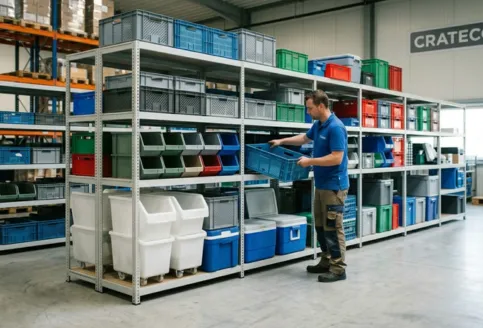
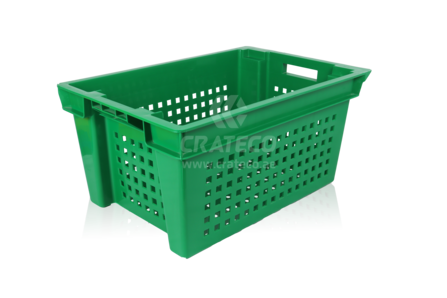
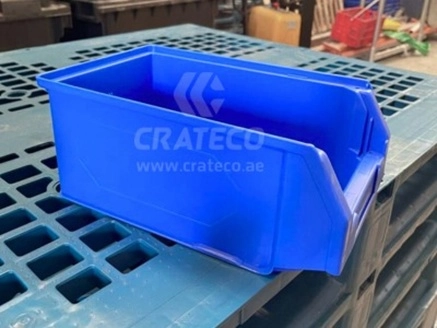
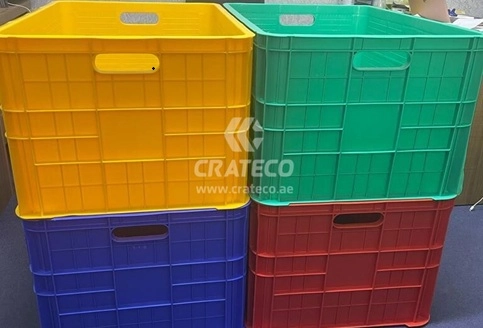
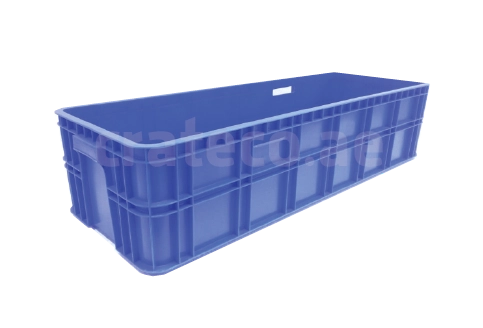
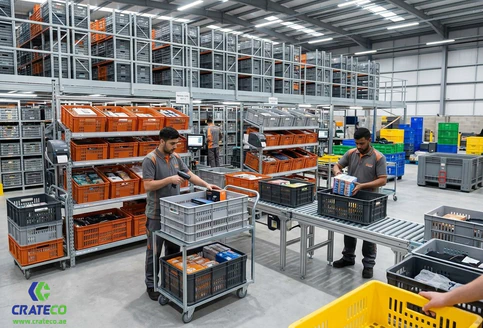
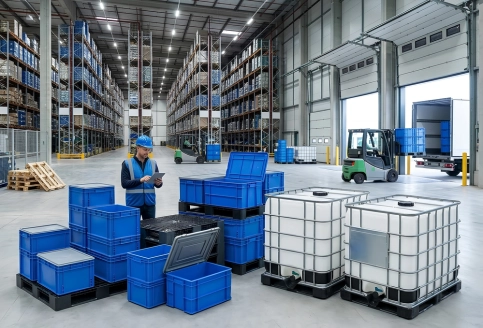
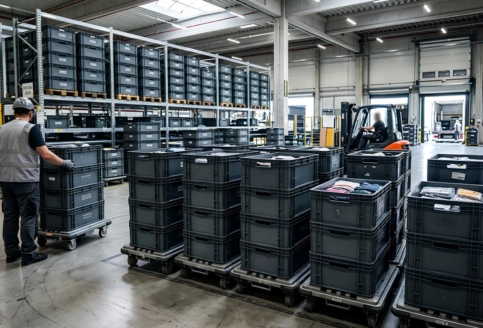
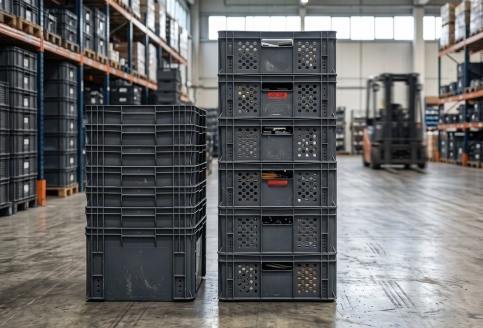
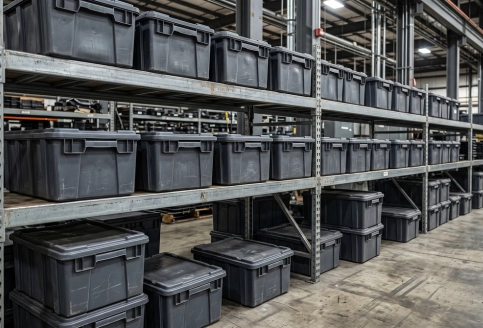
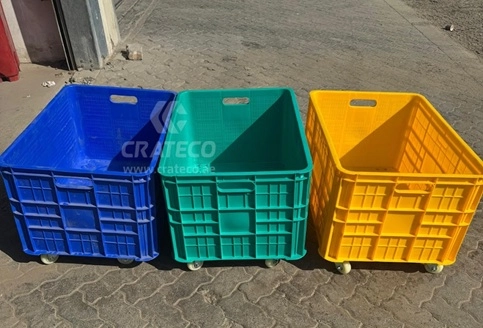
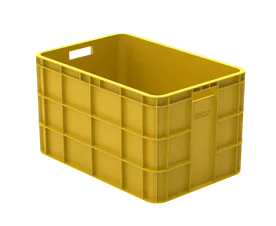
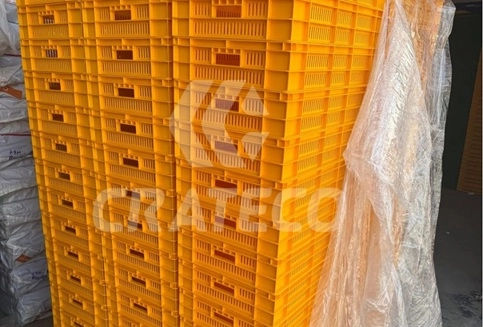
Where plastic crates and bins are used, their size and stacking height should match the storage system. Stackable crates can help organize goods, but they should never be placed beyond the platform's approved load limit.
A clear layout also makes stock checks easier and reduces the risk of trips and falling goods.
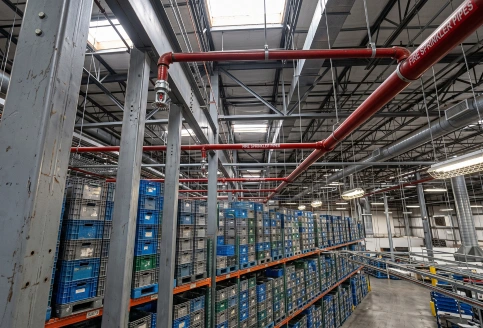
A mezzanine changes the open space inside a warehouse. This can affect how fire sprinklers, alarms, smoke movement, and escape routes work.
UAE Civil Defense requirements should be checked before the structure is installed. Depending on the design, sprinklers or fire alarms may need to be extended or adjusted to protect both the upper platform and the space below.
The fire safety design should also consider the stored materials. Plastic products, packaging, and other combustible goods may require careful storage and fire protection planning.
Fire protection systems must cover the areas where a fire could start or spread. A new mezzanine can block the reach of existing sprinklers or create areas that need additional protection.
A fire safety professional should review the proposed layout and confirm whether changes are needed. The review may include:
Do not move sprinklers or alarms without approval from the responsible fire safety professional.
The warehouse owner or operator should confirm the required permits before construction. This may include structural drawings, fire safety documents, and approvals from the relevant local authority.
Dubai Municipality, Trakhees, and other authorities may have different processes. The correct process depends on the warehouse location and the nature of the work.
Keep approved drawings and inspection records available. If the warehouse layout changes later, the owner should check whether a new approval or engineering review is needed.
A mezzanine remains safe only when it is used and maintained correctly. Heavy storage, forklift movement, and daily handling can cause damage over time.
Regular inspections help identify bent beams, loose bolts, damaged decking, missing guardrails, and signs of overloading. The inspection plan should follow the approved safety requirements and the manufacturer's instructions.
A professional inspection is especially important when the warehouse changes its storage type or adds heavier goods. Annual checks may be required under certain site rules or safety arrangements, but the exact inspection frequency should be confirmed with the relevant authority.
A practical inspection should cover the structure, storage loads, access points, and safety equipment. The person carrying out the inspection should understand the mezzanine design and warehouse operations.
Key inspection points include:
Any serious defect should be reported and corrected before the affected area is used again.
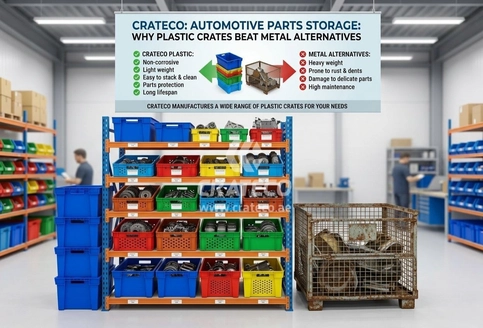
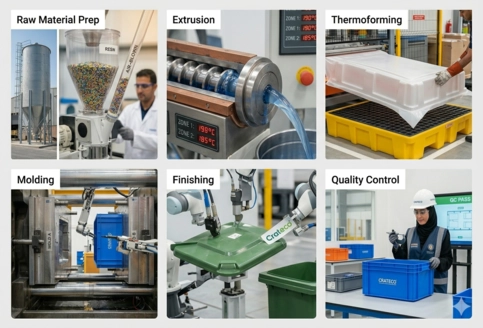
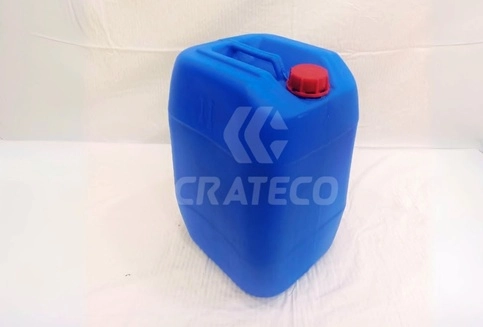
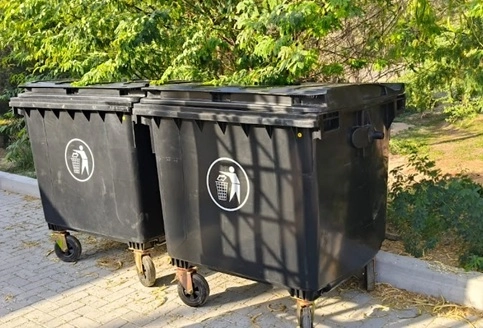
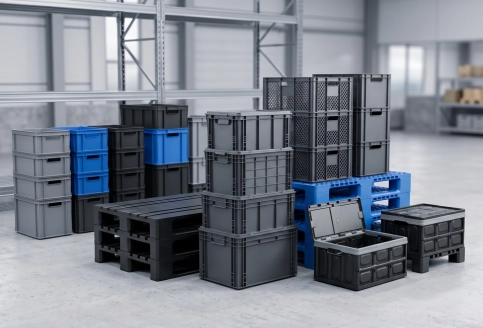
The right storage products can improve warehouse organization, but they must fit the approved layout and load limits. Plastic pallets, crates, spill pallets, and waste bins are useful for different handling and storage tasks.
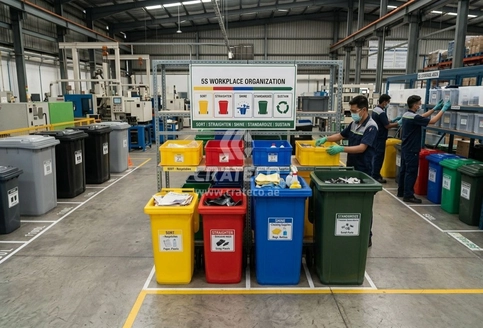
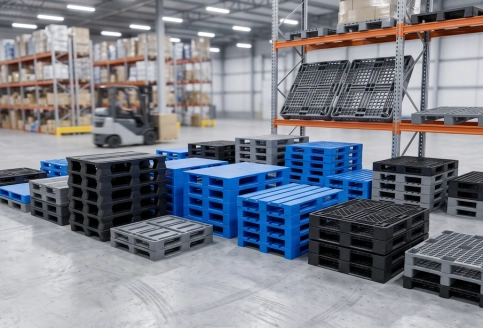
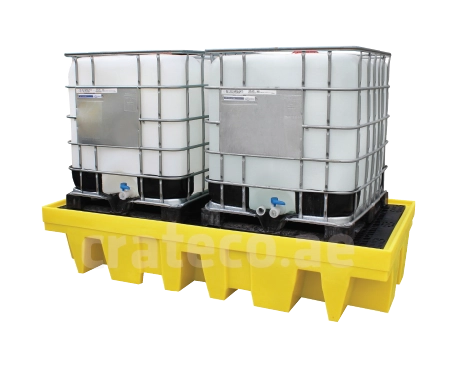
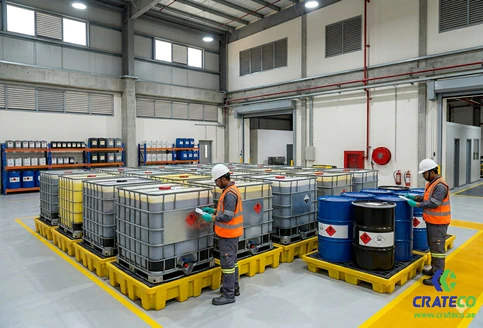
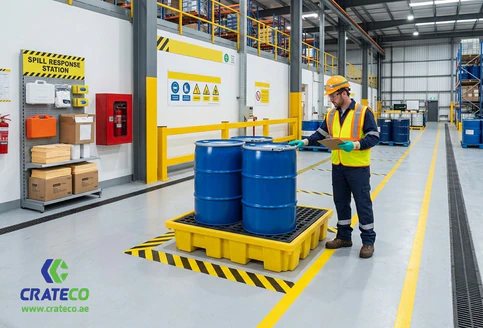
Plastic pallets support goods during movement and storage. Plastic crates help organize smaller items and reduce loose stock. Spill pallets are designed to contain leaks from drums or containers, while waste bins support cleaner waste handling.
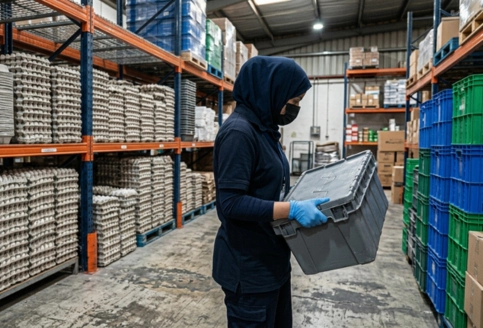
Before purchasing, check product size, weight, stacking limits, and compatibility with racks or mezzanine floors. Storage products should support the warehouse's safety plan, not work against it.
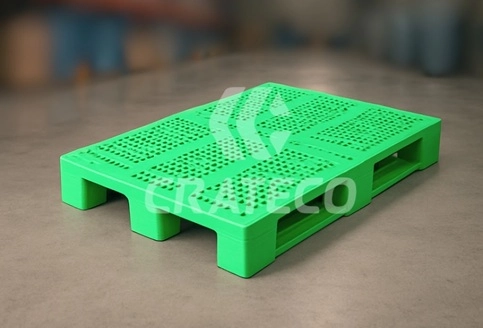
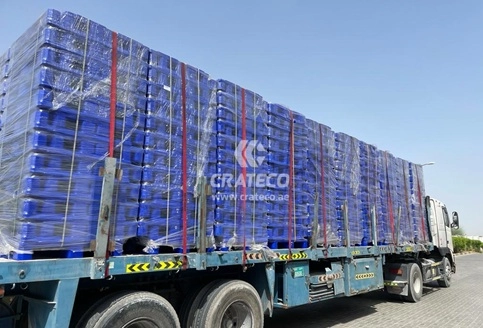
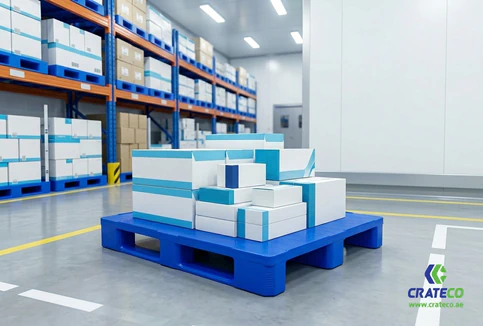
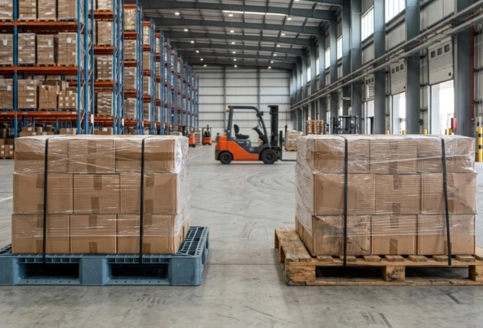
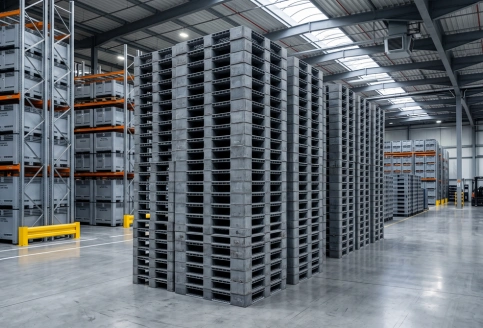
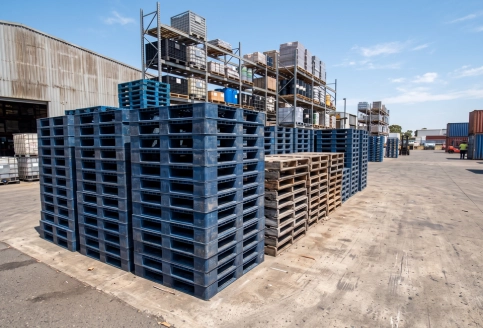
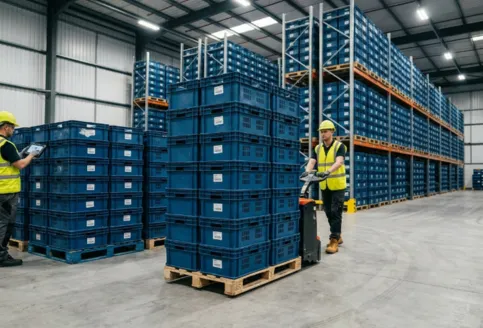
Plastic pallets are useful in warehouses that need consistent pallet sizes and easy cleaning. They can support goods during transport, picking, and storage when the pallet and rack system are suitable.
Important points to check include:
A pallet's rated capacity does not increase the capacity of the mezzanine. The floor, rack, and pallet must all be suitable for the load.
Working at height and mezzanine load compliance: storage standards for UAE warehouses are important for protecting workers, goods, and the building itself.
A safe mezzanine needs an approved structural design, suitable load ratings, strong guardrails, toe boards, safe stairs, and clear emergency routes. The concrete slab must also be checked before installation.
Fire safety, local building approvals, and regular inspections are equally important. Storage products should match the approved load and layout.
For reliable industrial packaging, Crateco Pack LLC is a trusted choice and one of the best crate suppliers in the UAE, offering plastic pallets, crates, spill pallets, waste bins, and other material handling products for warehouse needs.